Choosing a Tensile Testing Machine is not simply a matter of comparing maximum force, price, or display size. The right system must reproduce real loading conditions, protect test data, and support consistent decisions across years of use. A machine tested with thin plastic film may not suit steel, rubber, composites, or medical components. Small differences matter, including grip alignment, crosshead stability, extensometer accuracy, and software traceability.
Materials engineer Dr. George E. Dieter described tensile testing as “the most widely used mechanical test.” His observation explains why equipment selection deserves careful attention. A Tensile Testing Machine can reveal yield strength, ultimate tensile strength, elongation, and fracture behavior. However, these values are useful only when the specimen, method, calibration, and operator practice are controlled. A beautiful force curve cannot repair poor alignment.
This guide presents ten practical tips for evaluating a Tensile Testing Machine. It considers capacity, test speed, frame stiffness, grips, extensometers, safety, calibration, software, service support, and future testing needs. The details are tangible: slipping jaws, a drifting zero, a cracked cable, or a report that cannot be traced later. These problems are easy to underestimate. I have also included a point many purchasing teams overlook: the cheapest suitable machine may become expensive when accessories and maintenance are added. No checklist is flawless. Actual specimens can behave unexpectedly, and operators may need training beyond the manual. That uncertainty deserves room in the decision.
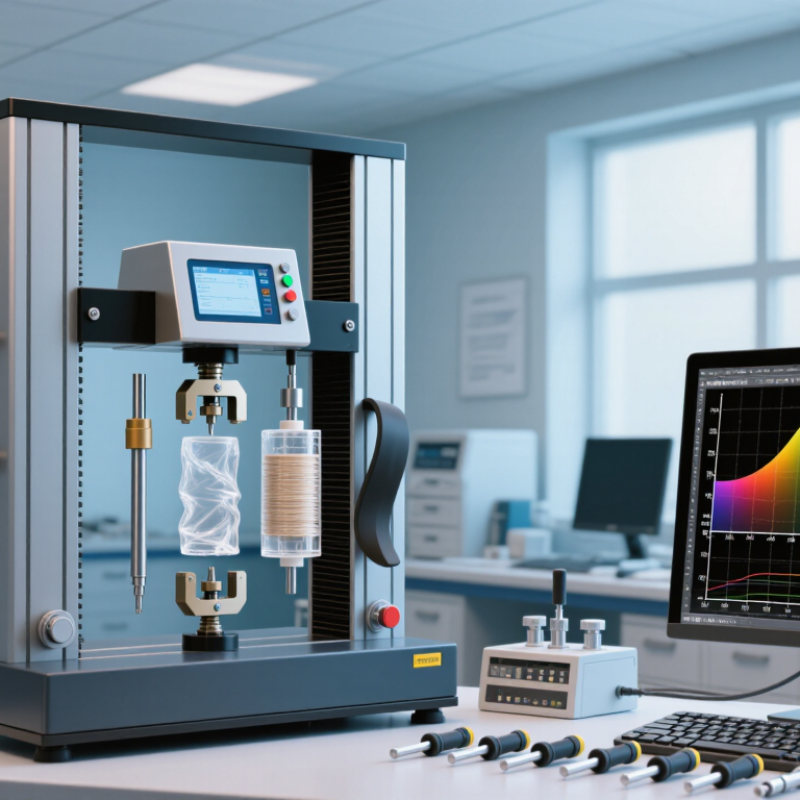
Define Testing Goals Using ASTM E8 and ISO 6892-1 Requirements
10 Tips for Choosing a Tensile Testing Machine
Define Testing Goals Using ASTM E8 and ISO 6892-1 Requirements
Begin with the material, specimen shape, and expected failure mode. ASTM E8/E8M defines tensile testing practices for metallic specimens, while ISO 6892-1 emphasizes controlled strain rates. Your machine should support both methods without improvised settings. ASTM International’s 2024 annual report lists more than 12,000 consensus standards, showing why method-specific compliance matters.
Check force capacity, frame stiffness, grip design, extensometer accuracy, and crosshead travel. ISO 7500-1 provides verification classes for force-measuring systems; Class 1 commonly permits approximately 1% relative error across the verified range. Avoid oversized load cells. A 100 kN cell can reduce resolution when testing thin wires or small coupons. Select a capacity near the real testing range, with safety margin.
Confirm automatic strain-rate control, gauge-length measurement, temperature monitoring, and raw-data export.
ISO 6892-1 includes defined control methods, so software should record speed, force, extension, and test transitions. NIST guidance on measurement systems stresses traceability and uncertainty evaluation. Ask for calibration records linked to recognized standards. I have seen excellent frames produce questionable results because grips slipped by two millimeters. That detail matters. Service intervals, fixture changes, and operator training deserve equal attention. A flawless specification sheet is not enough. Recheck the method before buying.
Match Load Capacity to Specimen Strength and a 10–90% Working Range
A tensile testing machine should match the specimen, not merely look powerful. Estimate the expected breaking load from material data, specimen width, thickness, and gauge geometry. Then select a capacity that keeps normal failures between 10% and 90% of the machine’s rated load. This range leaves room for unexpected peaks while preserving useful measurement resolution. A 100 kN frame may seem versatile, but it can be a poor choice for thin polymer strips requiring only 2 kN.
ISO 7500-1:2018 defines force-verification classes, including Class 1 with a maximum permissible relative error of ±1% within its specified range. ASTM E4 also requires verification of force-measuring systems. These standards show why capacity alone is not enough. Check the force accuracy near your actual test load, not only at full scale. A practical example: a 10 kN machine testing specimens that fail around 1.2 kN operates near the lower boundary. A 3 kN model may deliver better resolution, provided fixtures and safety margins remain suitable.
Do not trust one datasheet value. Test history matters. Record peak loads from several batches, including wet, aged, or temperature-conditioned specimens. Some materials fail suddenly. Others stretch far beyond expectations. My own caution is simple: the 10–90% rule is a sound starting point, not a universal law. Grip friction, alignment, and operator technique can still distort results, sometimes more than the load-cell rating.
Verify Force Accuracy, Including ISO 7500-1 Class 1 Performance
10 Tips for Choosing a Tensile Testing Machine
Force accuracy deserves more attention than maximum load. A machine rated for 100 kN may still produce unreliable results below 1 kN. ISO 7500-1:2018 defines force verification methods and accuracy classes. Class 1 performance generally limits relative force error to ±1% within the verified range. Ask for calibration results, not marketing promises. The report should show increasing and decreasing force readings, repeatability, zero return, and the exact load range tested.
Request traceability to recognized national measurement standards. ASTM E4-24 also emphasizes verified force-measuring systems for mechanical testing. Check whether the supplied certificate identifies the proving device, uncertainty, test points, and calibration date. A practical inspection helps. Watch the display while applying 10%, 50%, and 90% of capacity. The readings should rise smoothly, without sudden jumps or unexplained drift. Small details matter.
Do not assume Class 1 accuracy covers every fixture or accessory. Grips, adapters, alignment errors, and frame deflection can influence measured force. ISO 7500-1 focuses on the force-measuring system, while your complete test setup may behave differently. That distinction is easy to miss. It is also worth reviewing calibration intervals against laboratory workload, temperature changes, and previous drift records. A yearly interval may be suitable, but not automatically. If results affect safety decisions, consider independent verification before acceptance. Truthfully, many purchasing checklists still overvalue speed and capacity. Accuracy should be demonstrated at the forces your laboratory actually uses.
Select Grips, Extensometers, and Gauge Lengths for Material Type
Choosing a tensile testing machine starts with the specimen, not the frame. Grip design must match failure behavior. Wedge grips suit metals and high loads, while pneumatic grips reduce slipping on thin sheets. For polymers, serrated jaws can mark surfaces and trigger premature breaks. Textile or film specimens often need wide, smooth-faced grips with controlled pressure. ASTM E8/E8M-24 emphasizes alignment and secure gripping to reduce bending effects. I inspect broken ends; jaw-shaped fractures often signal poor grip selection.
Extensometer choice depends on strain range, surface, and test speed. Use a clip-on extensometer for metals when modulus and yield accuracy matter. For elastomers, video or long-travel measurement prevents instrument overload. ISO 6892-1:2019 defines proportional gauge length as Le = 5.65√S0 for suitable specimens. That relationship improves laboratory comparisons. Yet it is not universal. Thin films, composites, and soft plastics may require noncontact tracking or longer gauge lengths.
Gauge length changes reported elongation. A 50 mm gauge length is common for flat metal specimens under ASTM E8/E8M. Set travel beyond expected elongation, but avoid excessive movement. I have seen operators copy old settings; that shortcut can hide material differences. Record grip faces, extensometer class, gauge length, preload, and alignment checks. NIST Technical Note 1297 recommends coverage factor k = 2, representing approximately 95% coverage under common assumptions. Calibration records still need review. Errors happen.
Compare Speed Control, Software, Safety, Calibration, and Service Support
Choosing a tensile testing machine starts with the material, expected load, and test standard. Check the force range carefully. A machine used near its maximum capacity may produce less reliable results. Compare speed control systems, not just their maximum speed. Smooth low-speed movement matters when testing thin films, fibers, or soft plastics. Ask whether the system maintains speed under changing loads. Small details matter.
Review the software before purchase. It should create methods, record raw data, and export clear reports without complicated workarounds. Look for live graphs, automatic calculations, and user access controls. Safety features should include emergency stops, guarded test areas, overload protection, and safe return movement. Watch the operator. A practical machine reduces mistakes during busy testing days. Calibration deserves equal attention. Confirm the available calibration range, traceable certificates, adjustment procedures, and recommended intervals. Document every adjustment.
Service support can affect the machine’s real operating cost. Ask how quickly technical questions receive answers and whether training is included. Check the availability of replacement sensors, grips, cables, and software updates. In my testing experience, a responsive service team often prevents longer downtime than a cheaper purchase can justify. Still, service promises should be written clearly. I once overlooked operator training and paid for that decision through inconsistent setup. No machine is perfect. Leave room for method reviews, maintenance records, and occasional independent verification.
Conclusion
Choosing the right Tensile Testing Machine begins with clearly defining your testing objectives and identifying the applicable requirements of ASTM E8 and ISO 6892-1. The machine’s load capacity should match the expected specimen strength, while normal operation should remain within approximately 10–90% of the rated capacity for stable and reliable results. Force accuracy is also essential, so verify compliance with ISO 7500-1 Class 1 performance or the required accuracy level for your work.
Consider the complete testing system rather than the frame alone. Select grips that suit the material and specimen shape, along with an extensometer and gauge length appropriate for the required strain measurements. Important factors also include speed control, intuitive software, built-in safety features, calibration procedures, and long-term technical support. A careful comparison of these capabilities will help ensure repeatable data, efficient operation, and a testing solution that remains suitable as laboratory requirements develop.

 Huanyi