Choosing the best Universal Testing Machine in 2026 requires more than comparing prices or maximum loads. Laboratories need accurate results, stable operation, and evidence that measurements remain trustworthy over time. A machine that handles tensile, compression, bending, and peel tests can support many industries. However, versatility should not hide practical limitations.
This guide examines frame stiffness, load-cell accuracy, extensometer performance, control software, safety features, and service support. It also considers compatibility with recognized ASTM and ISO testing methods. Calibration traceability matters when results influence product approval, quality decisions, or research conclusions. A polished touchscreen is useful, but dependable data matters more.
Real testing experience often reveals small details. Can operators change grips without awkward tools? Does the software recover smoothly after a failed test? Can engineers export clean data at the end of a long shift? These questions may separate a reliable machine from an impressive brochure model. There is no perfect choice. A compact laboratory system may suit polymers, while a stronger frame fits metals or construction materials. Even this comparison has limits, because budgets, specimens, and local service networks differ. The goal is not to name one universal winner without context. It is to identify the machine that delivers repeatable performance for a clearly defined testing program.
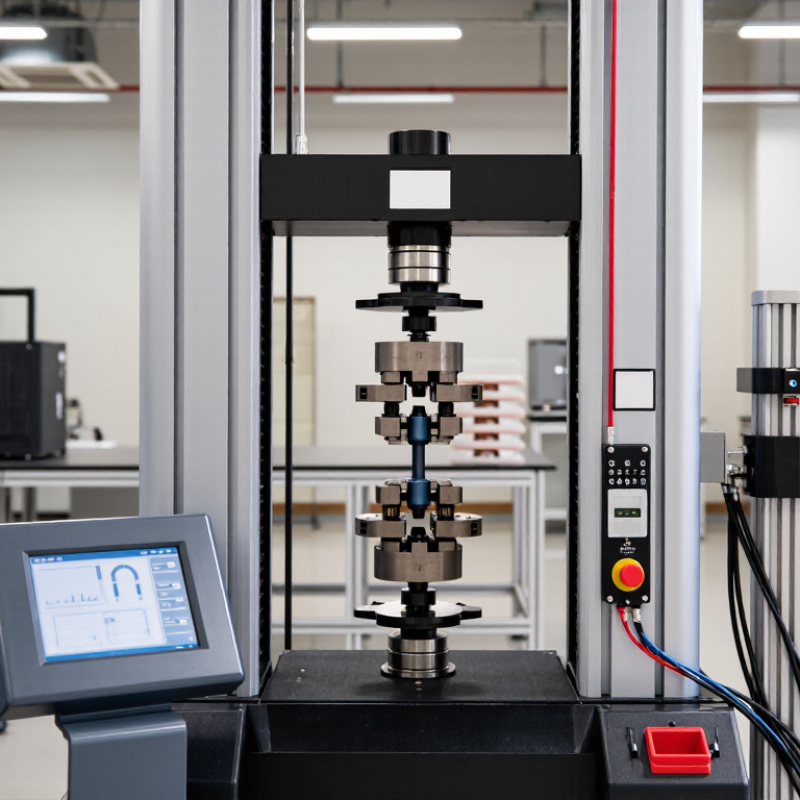
A universal testing machine, or UTM, measures how materials respond to controlled force. It can pull, compress, bend, or shear a specimen. The frame supplies movement, while a load cell records force. An extensometer tracks small changes in length. Software then converts these signals into stress, strain, and strength values.
The testing process is direct but not simplistic. An operator secures a specimen between grips or compression plates. The crosshead moves at a defined speed. Force rises until the material yields, fractures, or reaches a set limit. For example, a tensile test may reveal elastic modulus, yield strength, tensile strength, and elongation. ISO 7500-1 defines force-measuring accuracy classes 0.5, 1, and 2. Class 0.5 offers tighter measurement control, which matters when differences are small. ASTM E4 also requires force-verification procedures for testing machines.
Markets evidence supports careful equipment selection. MarketsandMarkets’ 2024 materials-testing analysis projected approximately 6.2% annual growth through 2028, reflecting wider demand for reliable material data. Yet the machine is not intelligent by itself. A slightly misaligned grip can create bending and distort results. That limitation matters. In practice, I would inspect alignment, calibration records, fixture condition, and software settings before comparing machines. The strongest system is not always the fastest one. It should produce repeatable results under the exact loads, speeds, and specimen sizes used in daily testing.
A universal testing machine can examine metals, plastics, rubber, composites, wood, paper, textiles, films, foams, and many ceramics. Its real capability depends on the load cell, grips, fixtures, and test software. Fixtures matter.
Common tests include tensile strength, compression, flexural strength, shear, peel, puncture, and tear resistance. The machine can also measure yield strength, elongation, stiffness, and failure load. With suitable equipment, cyclic loading and creep tests are possible. However, “universal” does not mean unlimited. A fixture designed for flat metal samples may damage a soft polymer or misalign a composite specimen.
In practical laboratory work, correct specimen preparation often affects results more than expected. Smooth edges, accurate thickness measurements, and consistent gripping pressure are essential. An extensometer can record strain more reliably than crosshead movement alone. For rubber and plastics, temperature and loading speed can change the result significantly. For ceramics, protective shields and careful alignment reduce fracture risks.
Reliable testing requires calibration, verified alignment, and a method suited to the material. Relevant ASTM or ISO procedures can improve repeatability, but following a standard mechanically is not enough. Operators must understand the failure mode. A machine may show a precise number that still represents a poor test. I have found that small setup details, such as grip slippage or uneven samples, can quietly distort conclusions. Some results need questioning, not immediate acceptance.
The best universal testing machine in 2026 should deliver trustworthy data, not impressive screens. Grand View Research’s 2024 market analysis valued the global market at more than half a billion dollars and forecast continued growth through 2030. That expansion reflects demand for faster, repeatable material decisions.
Force accuracy comes first. A suitable machine should support ISO 7500-1 verification and ASTM E4 calibration practices. It should also offer interchangeable load cells, accurate extensometers, and stable crosshead movement. For thin films, plastics, metals, and composites, one test setup rarely fits all. A wide measurement range matters.
Software now defines practical value. The system should record specimen dimensions, operator actions, calibration dates, and raw curves automatically. ISO’s 2023 certification survey reported more than 1.2 million ISO 9001 certificates worldwide. That scale shows why traceable test records are increasingly important. NIST Technical Note 1297 also stresses uncertainty evaluation, not merely displayed precision. A machine showing three decimal places can still produce weak evidence.
Safety deserves equal attention. Look for guarded test areas, overload protection, emergency stopping, and clear access controls. In my experience, complicated software slows laboratories down. I would question dashboards that hide raw data. No machine is perfect. Operators still need training, method validation, and periodic review.
Comparing universal testing machines starts with the material, not the machine’s advertised maximum force. A compact frame may suit plastics, films, and small metal specimens. Heavy structural samples need greater capacity and stiffness. Oversizing the frame can also reduce measurement sensitivity at low loads.
Check the load cell range, crosshead travel, and speed control carefully. A machine testing rubber needs smooth, repeatable movement. A metal tensile test may demand higher force and rigid gripping. For composites, alignment matters greatly. Poor alignment can create uneven stress and unreliable results. I would also inspect the grips in person. They should hold the specimen without crushing its edges or allowing slippage.
Control software deserves equal attention. It should record force, displacement, strain, and test speed clearly. Data export must remain simple for audits and later analysis. Ask whether calibration records are traceable and whether replacement parts are available locally. Safety guarding, emergency stops, and overload protection are not optional details. They protect both operators and equipment.
A perfect machine rarely exists. Budget limits, laboratory space, and operator skill change the decision. The cheapest model may become expensive after frequent fixture changes or difficult maintenance. I would compare real test examples, not only specification sheets. One overlooked issue is noise during long testing sessions. That small detail can affect concentration more than expected.
What Is the Best Universal Testing Machine in 2026?
Selecting a universal testing machine starts with the materials and forces you will measure. Do not choose capacity by guesswork. Review your highest expected load, specimen dimensions, test speed, and required accuracy. Leave reasonable headroom, but avoid buying excessive capacity that reduces sensitivity at lower loads. A suitable machine should support tensile, compression, bending, and cyclic tests when your laboratory needs them. Interchangeable grips and a reliable extensometer also matter. Small details affect results.
Installation deserves the same attention as selection. Place the frame on a rigid, level floor that can handle vibration and operating loads. Keep the test area clean and provide stable electrical power. Align the specimen carefully before applying force. Even slight eccentric loading can distort data or damage fixtures. Follow the manufacturer’s technical instructions and verify calibration through traceable procedures, such as those aligned with ISO 7500-1. Record the installation conditions. This step is often underestimated.
Maintenance should be scheduled, not improvised. Inspect grips, cables, screws, sensors, and safety stops before regular testing. Remove debris from contact surfaces and lubricate only where the service instructions allow it. Check zero readings and run a reference test after unusual noise, overload, or relocation. A machine may pass calibration yet produce questionable results if alignment is poor. That is an uncomfortable lesson. Keep complete service records, including failed tests and corrective actions. Replacing worn fixtures early is usually cheaper than defending unreliable data later.
| Evaluation Area | Recommended Data or Specification | Selection Guidance | Installation or Operating Requirement | Maintenance and Verification |
|---|---|---|---|---|
| Primary Application | Tensile, compression, bending, flexural, shear, peel, and cyclic testing | Choose a modular machine that supports interchangeable grips, fixtures, and software test methods. | Confirm that the frame, crosshead travel, fixtures, and safety enclosure match the intended test methods. | Inspect fixtures for wear, deformation, loose fasteners, and alignment before scheduled use. |
| Rated Force Capacity | 10 kN to 2,000 kN, depending on the material and specimen size | Select a capacity that places the expected peak load within approximately 10%–90% of the load-cell rating for practical working resolution. | Provide sufficient floor space and ensure the test frame is suitable for the maximum rated load, not only the normal test load. | Prevent overloads. Record load-cell calibration results and replace or recalibrate the load cell after abnormal loading. |
| Load Measurement Accuracy | Prefer a calibrated force-measurement system meeting ISO 7500-1 Class 1 or better | Class 1 systems are commonly suitable for general material testing; tighter requirements may call for a higher accuracy class. | Install the load cell without side loading, impact, or cable strain. Keep the force axis aligned with the specimen. | Verify at multiple force points at least annually, or more frequently when required by the quality system or test standard. |
| Crosshead Speed | Typical range: 0.001 to 1,000 mm/min; some configurations offer a wider range | Use a machine with closed-loop speed control when testing plastics, metals, textiles, elastomers, or composites under different standards. | Check that the selected speed is compatible with the drive system, specimen extensometer, and applicable test method. | Verify speed accuracy and smooth motion; inspect screws, guideways, belts, and drive components for contamination or wear. |
| Travel and Test Space | Common working travel: 600–1,200 mm; selectable test space may be higher | Allow room for specimen elongation, fixture height, extensometer clearance, and safe fracture movement. | Leave access for specimen loading, emergency operation, maintenance, and removal of broken specimens. | Check travel-limit switches, crosshead positioning, guide alignment, and mechanical stops. |
| Frame Configuration | Single-column for lower-force work; dual-column or floor-standing frames for higher loads and larger specimens | Choose the stiffest frame that fits the required force, span, fixture size, and laboratory space. | Use a level, rigid floor. High-force systems may require an engineered foundation or floor-load review. | Inspect columns, crosshead fasteners, anchors, and frame deflection for signs of loosening or damage. |
| Extensometer Capability | Clip-on, automatic, video, or non-contact extensometers; gauge lengths commonly range from 10 to 100 mm | Select based on strain range, specimen geometry, fracture behavior, and whether the specimen may damage a contact extensometer. | Install the extensometer square to the specimen and set the gauge length according to the applicable method. | Zero, inspect, and calibrate the extensometer at defined intervals; protect sensors from impact and excessive strain. |
| Applicable Test Standards | Examples include ISO 6892-1, ISO 527, ASTM E8/E8M, ASTM D638, ASTM D790, and ASTM C39 | Confirm that the machine, fixtures, sensors, and software collectively satisfy the required standard; a machine alone does not ensure compliance. | Use the exact specimen dimensions, conditioning, speed, gripping method, and data-reduction rules specified by the standard. | Maintain controlled procedures, calibration certificates, software records, and traceable test results. |
| Gripping and Fixtures | Wedge grips, pneumatic grips, threaded grips, compression platens, bending fixtures, and custom attachments | Match grip type and jaw surface to specimen material to avoid slippage, crushing, or premature failure at the grip. | Center the specimen and torque or regulate grips consistently. Pneumatic systems require clean, stable compressed air. | Clean contact surfaces, check jaw teeth and platen flatness, and replace worn or damaged fixture components. |
| Data Acquisition | Force, displacement, strain, time, and temperature channels; sampling rate should match the test speed and event duration | Use synchronized channels and configurable calculations for yield strength, modulus, elongation, peak force, and energy. | Protect electrical connections from vibration, moisture, electromagnetic interference, and accidental cable disconnection. | Back up test methods and raw data. Review sensor zero drift, channel synchronization, and software audit trails. |
| Temperature Control | Optional environmental chambers commonly cover approximately −70°C to +250°C, depending on configuration | Required when material properties are sensitive to temperature or when a test standard specifies conditioning or controlled temperature. | Allow adequate ventilation, clearance, power capacity, and safe routing of chamber cables and pneumatic lines. | Verify chamber temperature uniformity and sensor calibration; inspect seals, heaters, fans, and condensate management. |
| Electrical and Utility Requirements | Common laboratory supply: 100–240 V AC, single-phase for many low-force systems; high-force or chamber systems may need dedicated power | Confirm voltage, frequency, current, grounding, compressed air, network, and environmental requirements before ordering. | Use a qualified electrician, protective grounding, suitable circuit protection, and an uninterruptible power supply for critical data systems. | Inspect power cords, plugs, emergency-stop circuits, grounding, and cooling ventilation during routine service. |
| Safety Features | Emergency stop, travel limits, overload protection, interlocked guard, specimen shielding, and software access control | Safety features should address stored energy, specimen rupture, moving crossheads, pinch points, and unexpected restart. | Install the machine so the emergency stop is accessible and the operator has a clear view of the test area. | Test emergency stops, door interlocks, limits, alarms, and overload protection according to a documented schedule. |
| Site Environment | Stable laboratory conditions; commonly about 10–35°C, low vibration, low dust, and controlled humidity | Use a climate-controlled area when material conditioning or measurement repeatability is important. | Keep the machine away from direct sunlight, strong vibration, corrosive chemicals, water spray, and heavy traffic. | Record environmental conditions when required and keep the machine clean, dry, level, and free from obstruction. |
| Commissioning and Installation | Includes leveling, anchoring where required, sensor identification, software setup, safety checks, and acceptance testing | Use a documented installation checklist and verify force, displacement, speed, alignment, and communication before production testing. | Allow the machine to reach room temperature after transport. Remove shipping restraints only after positioning and review of the installation manual. | Retain commissioning records, baseline measurements, calibration certificates, and operator training records. |
| Routine Maintenance | Before-use inspection; monthly cleaning and fixture checks; periodic lubrication and calibration according to usage | Maintenance frequency should increase with test volume, maximum load, environmental exposure, and regulatory requirements. | Follow the equipment maintenance schedule and isolate power before mechanical or electrical service. | Document inspections, lubrication, calibration, repairs, software changes, and parts replacement. |
| Total Cost of Ownership | Machine, load cells, fixtures, extensometers, software, chamber, installation, calibration, training, service, and spare parts | The lowest purchase price may not provide the best value if accessories, calibration, compatibility, or service coverage are inadequate. | Budget for floor preparation, utilities, ventilation, data infrastructure, and operator training. | Compare annual calibration, preventive maintenance, consumables, downtime risk, and upgrade costs over the expected service life. |
It can test metals, plastics, rubber, composites, wood, paper, textiles, films, foams, and ceramics. Fixtures matter.
Common tests include tension, compression, bending, shear, peel, puncture, and tear resistance. Cyclic loading and creep tests need suitable equipment.
No. A flat-sample grip may damage soft polymer specimens or misalign composites. Universal has limits.
Use smooth edges, accurate thickness measurements, and consistent gripping pressure. Uneven samples can quietly distort results.
It measures strain more reliably than crosshead movement alone. This matters when elongation or stiffness is important.
Review expected loads, specimen sizes, test speeds, accuracy, and future methods. Leave capacity headroom, but avoid excessive capacity.
Use a rigid, level floor with stable power and low vibration. Align specimens carefully before applying force.
Inspect grips, cables, screws, sensors, and safety stops regularly. Clean contact surfaces and lubricate only as instructed.
Check calibration, alignment, grip slippage, failure modes, and unusual noises. A precise number can still describe a poor test. Question it.
A Universal Testing Machine is a versatile laboratory system used to evaluate how materials and products respond to controlled tension, compression, bending, and other mechanical forces. It operates by applying a measured load while sensors record force, displacement, and deformation, allowing users to determine properties such as strength, stiffness, elongation, and durability. Depending on its configuration, it can test metals, plastics, rubber, composites, textiles, construction materials, and finished components.
The best Universal Testing Machine in 2026 should combine accurate measurement, reliable control, flexible fixtures, intuitive software, strong safety features, and compatibility with current testing standards. Comparing machines requires considering load capacity, test speed, working space, data management, application requirements, and future expansion. Proper selection should be followed by professional installation, calibration, operator training, and regular maintenance. These practices help ensure consistent results, extend equipment life, and support efficient quality control and research across different industries.

Huanyi